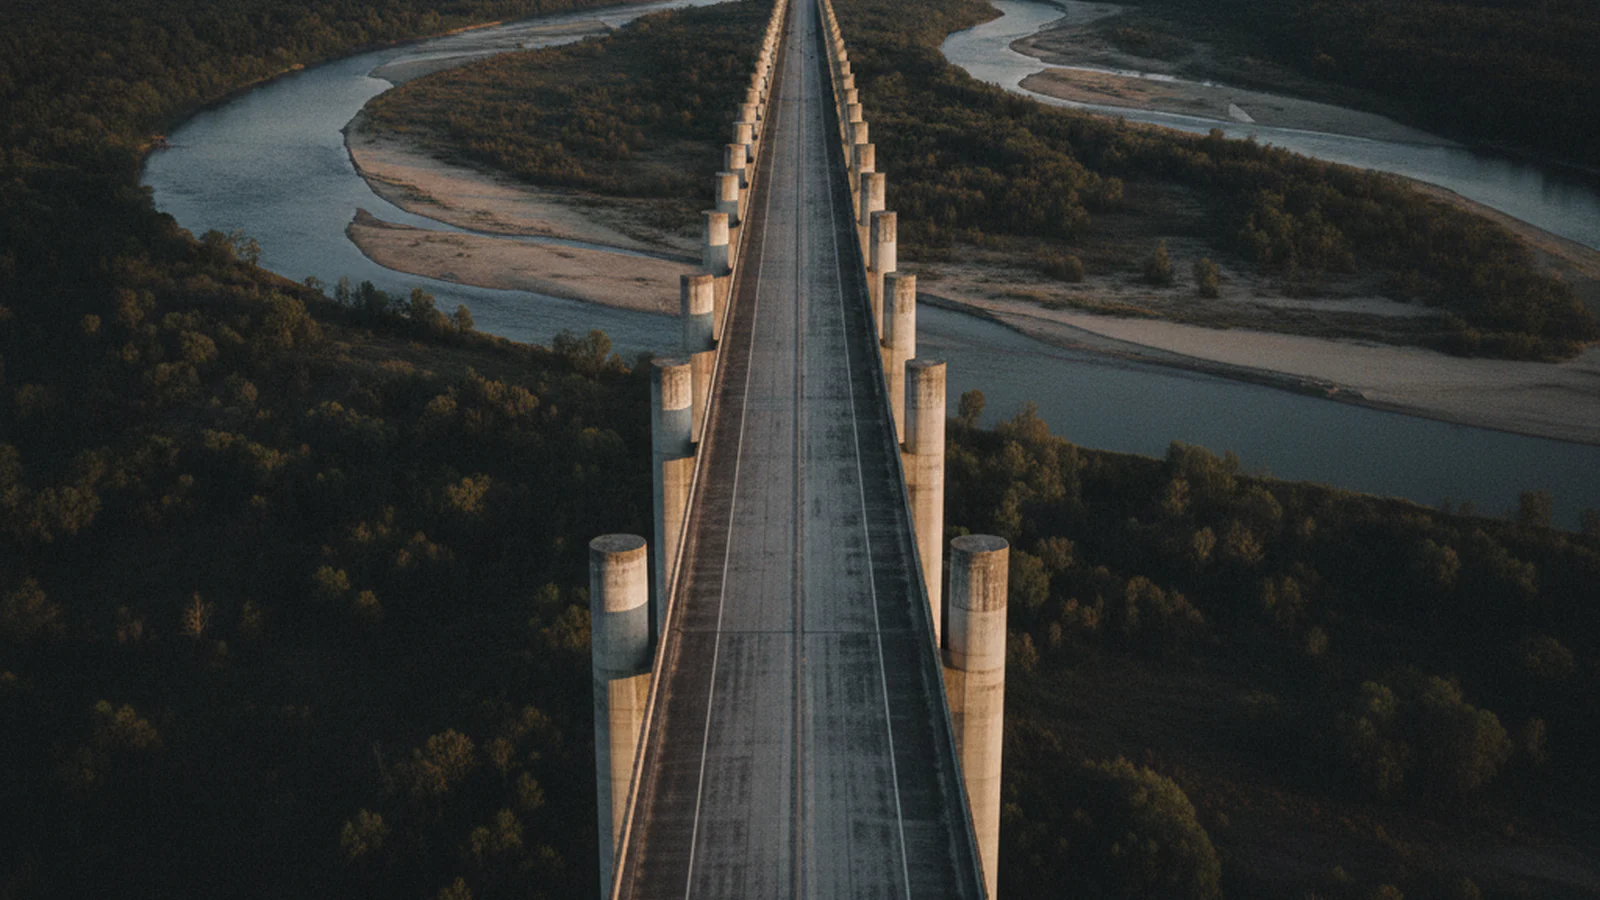
Concrete & bridges
Every crack on the structure, pinned to a 3D twin.
HALO AI detects and measures cracks from 1 mm on decks, piers, and soffits, from drone imagery and from handheld photos of the places no aircraft can reach. Your engineer reviews findings on a navigable model instead of collecting them by hand.
Updated: August 2026
The concrete-specific extension
Where a drone can't fly, a phone can.
A bridge is full of surfaces an aircraft cannot safely reach: soffits under the deck, the inside faces of piers, bearing shelves, box-girder interiors. HALO AI reads handheld camera and smartphone photos of those to the same standard as the flight, so the inspector on the rope, the snooper truck, or the walkway captures them with equipment already in their hand.
- Soffits and deck undersides shot from below or from access equipment
- Piers, columns, and abutments photographed close up where GPS and drone access are poor
- Confined and interior spaces captured on a phone, no aircraft required
What the analysis needs is resolution, not a particular device. Crack measurement on concrete runs at 1 mm per pixel, five times finer than a road survey, because a width that goes into an engineering review has to be measured rather than estimated. A drone at close standoff meets it. So does a handheld camera at arm's length.
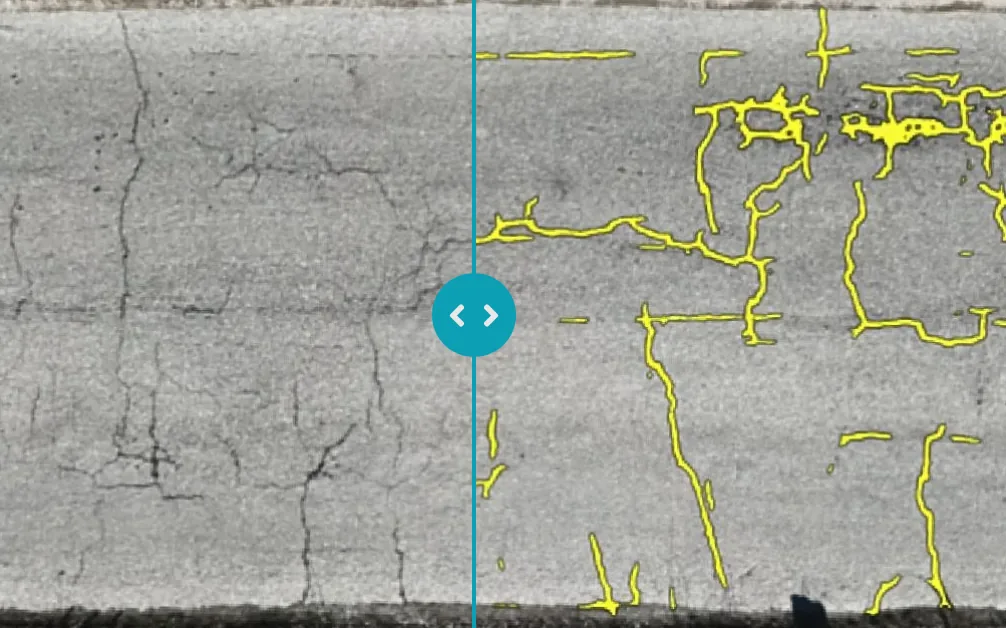
The same wall, twice: bare concrete on the left, HALO AI's crack tracing on the right. This is what comes back from a handheld photo.
Not sure your handheld or smartphone photos qualify?
Send us a sample and we will confirm within 24 hours.
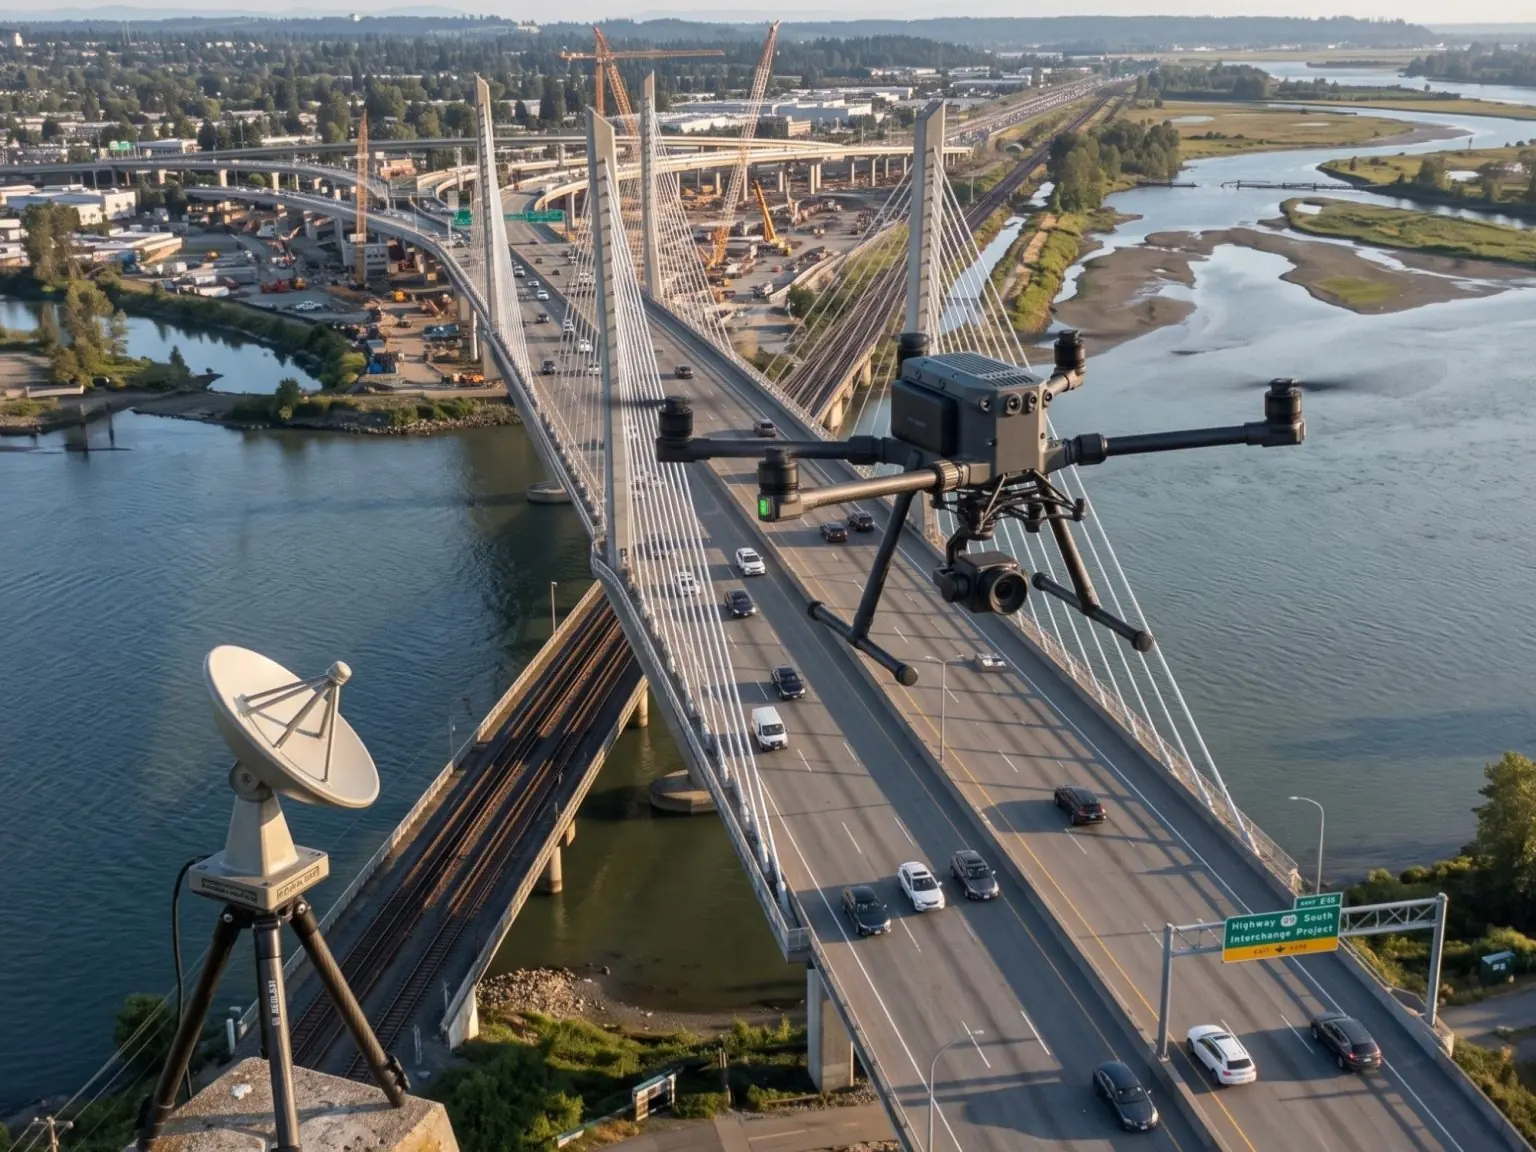
A survey drone working a major structure.
Shipped capabilities
What HALO AI finds on concrete.
Every finding carries its dimensions, its severity, and its position on the structure, so the register reads as an inspection record your engineer can work from.
- Cracks from 1 mm: traced and measured for length and width to 98% accuracy.
- Spalling: spalled areas identified and quantified by extent.
- Delamination indicators: surface signs flagged and located for follow-up testing.
- Exposed rebar & corrosion staining: reinforcement and rust staining mapped to location.
- Patch & repair condition: existing repairs rated, failing patches flagged for rework.
- Change tracking: new and worsening defects compared inspection to inspection on the same twin.
Deliverables
What lands on your desk.
Sorted by the desk each one has to reach.
| Deliverable | What you do with it |
|---|---|
| Textured 3D digital twin | Navigate the structure from a desk. Every defect is a pin; every pin opens the source photo and its measurements. |
| Measured defect register | Every crack and spall with location, dimensions, and severity. The list your repair prioritization starts from. |
| Condition report (PDF) | Structure summary and annotated defect map, reported against your inspection framework. |
| Exports for your records | The inventory in formats your asset-management workflow ingests, including CAD (DXF) for as-built work. |
Delivered within 24 hours of upload. See the reporting format: a real scored survey.
Quality
A width in millimeters, on the record.
Concrete findings are reported against your own inspection framework, aligned with FHWA guidelines and ACI practices, with measured dimensions and a location for every defect. When two engineers read the same crack differently, the register settles it with a number, and the next inspection is compared against that number.
FAQ
Concrete & bridge inspection questions.
Either, and most structures need both. Soffits, pier faces, bearing shelves, and confined interiors are unsafe or impossible to reach by aircraft, so those are shot handheld and read to the same standard as the flight. One structure can arrive as a drone dataset and a set of phone photos, and comes back as one register on one twin.
Crack width measurement on concrete needs imagery at 1 mm per pixel, five times finer than a road survey. That is reachable handheld at close range, which is exactly how confined-area surfaces get captured. If you are unsure your capture qualifies, send us a sample and we will confirm.
A textured 3D model of the structure with every detected defect pinned to its real position. Open a pin and you get the source photo and its measurements. Your engineer prioritizes repairs from it without going back to site, and the next inspection is compared against it on the same model.
No. HALO AI does the detection and the measurement so your engineer spends the day reviewing findings rather than collecting them. Judgment, cause, and remedy stay with the engineer who signs the report. Where that signature has to come from us, the Engineer-Verified QA add-on supplies a civil engineer's review and sign-off, through the Early Access program.
It scales with the number of structures and how much of each one needs close-range capture. Most clients start with the fixed-price pilot below, or see how pricing works.
Recommended start
The Pilot Inspection Program.
One structure, deck to soffit, at a fixed price agreed before capture. The full terms are on the pricing page.
See what HALO AI finds on your structures.
The same platform reads every surface you manage. See how HALO AI works, capture to report, or take 30 minutes with us on one structure of your own.